
Fernley, NV Custom Closets & Garage Storage Systems, Design & Installation Services
Closet Envy is the premier home organization company in Fernley, NV, specializing in the design and installation of custom closets and garage storage systems. Family owned and operated since 2003, we deliver precise layouts and durable finishes backed by a comprehensive warranty. Book your free at-home design consultation today.


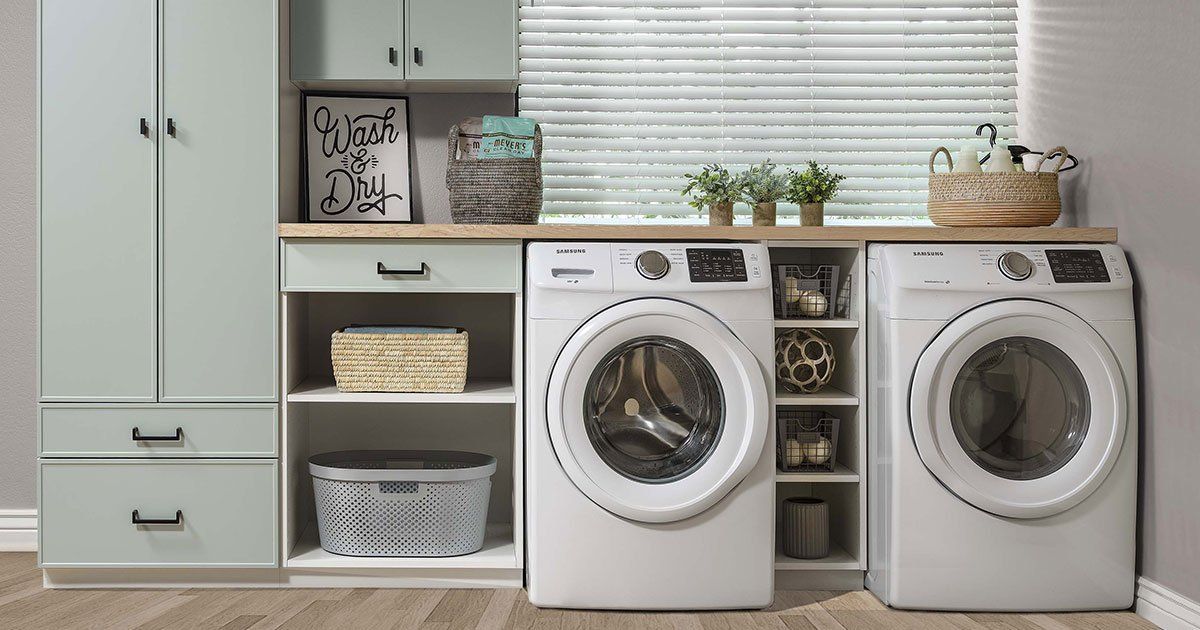
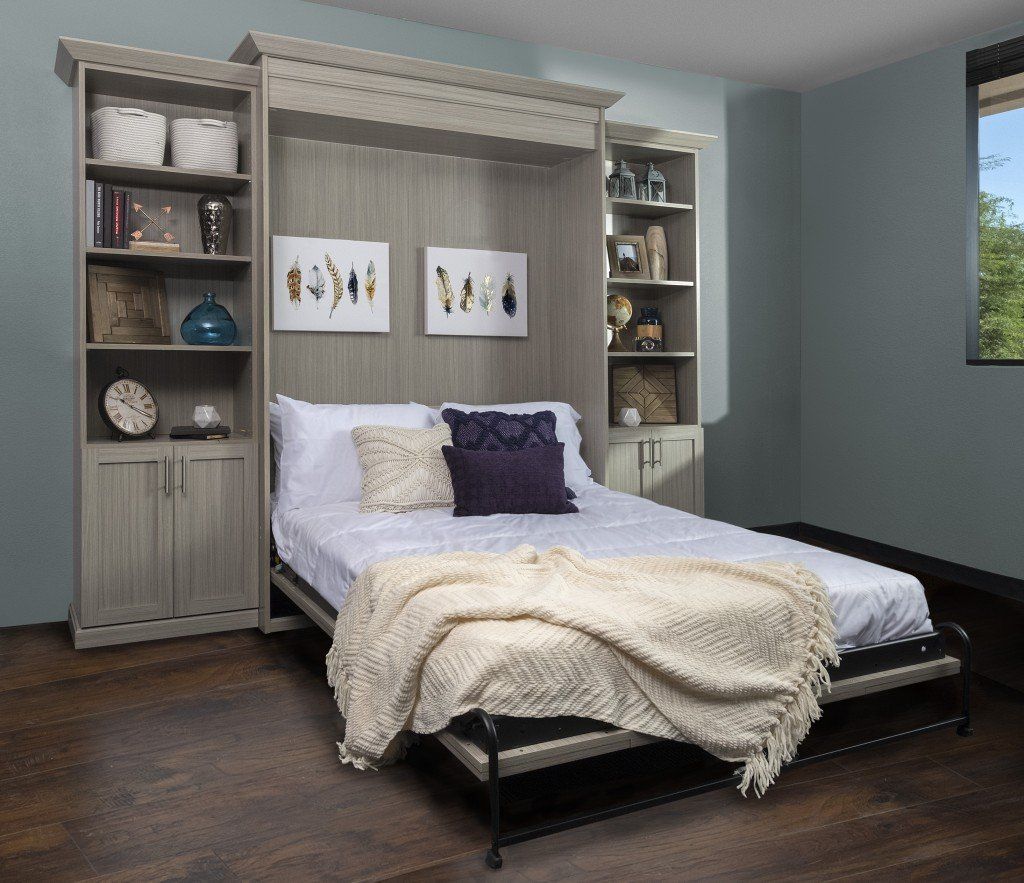
Get Your Floors Back and Your Walls Working With Custom Closets & Garage Storage Systems in Fernley, NV
Fernley, NV keeps growing, and the homes coming up in Legacy Trails, Eagle Meadows, and Desert Lakes are bigger and better than ever. But bigger doesn't automatically mean more organized. Golf clubs end up leaning against the garage wall, soccer gear takes over the entry, and the walk-in closet that looked promising on the listing is still running on one rod and a builder shelf. When you invest in custom closets and garage storage systems designed around your rooms, you close the gap between the home you bought and the one you actually want to live in.
Closet Envy is a licensed contractor with over 20 years building custom storage, and we've seen what happens when a system isn't built for the room it's in. We measure before we design, check door swings, studs, and tracks, and we'll tell you straight if a layout won't work. Our job isn't to sell you a package. It's to build something that fits your space, holds everything you own, and doesn't need fixing a year later.
Daily upkeep gets easier when putting something away doesn’t require rearranging everything around it. Separate sections can help you share a closet comfortably or keep supplies from spreading across a work surface. You don’t have to change both spaces at once, and we’ll help you consider what fits your budget. Let’s take a closer look at where organization breaks down during a complimentary design consultation in your own home.
Take a Virtual Home Organization Tour
Watch our video
Six Features That Make Our Custom Storage Stand Out
Looks can fool you on a showroom floor, but the true measure comes after a few hundred openings and a couple of heavy loads. Our custom closets and garage storage systems rely on proven hardware, durable surfaces, and smart layouts, and here's what each feature brings to your home:
- Premium Soft-Close Technology: Every drawer decelerates in the final inch and closes flush, no matter how much force was used to push it. Soft-close hardware keeps the cabinet face, drawer front, and slide mechanism free from the stress of repeated impact.
- Thermally Fused Laminate Finish: Scuffs from hangers, brackets, and wall contact don't penetrate a fused laminate surface the way they would a painted finish. Our panels stay clean and even across closet interiors and garage cabinet faces without needing periodic refinishing.
- Adjustable Hanging Systems: Our hanging systems mount on adjustable brackets that lock firmly at any height along the panel without leaving permanent marks. Repositioning a rod doesn't compromise the panel structure, so the system stays solid through multiple reconfigurations.
- Seamless Integration Solutions: Panels scribe tight to wall irregularities, sloped ceilings, and corner angles so every cabinet and shelf section closes off cleanly against the room. Our integration approach removes the visible gaps and raw edges that make installed storage look temporary.
- Custom Pull-Out Accessories: Valet rods, pull-out trays, and hamper frames each mount on slides that extend fully and hold their position when open. We size and position each accessory to the actual cabinet it goes into, so the fit is exact and the action stays smooth.
- Solid Wood Cabinetry:
Wood grain gives each cabinet door and face frame a depth and warmth that no laminate-wrapped board can replicate. Each unit comes supported by a lifetime guarantee, which covers the box, the joinery, and the structural integrity of the build.
Storage Solutions Designed for How Each Room Works`
Wasted space hides in plenty of places around the house, from the empty wall above a washer to the dead corner of a walk-in. Our custom storage solutions put those overlooked spots to work, and each one is designed, built, and installed to fit your specific room:


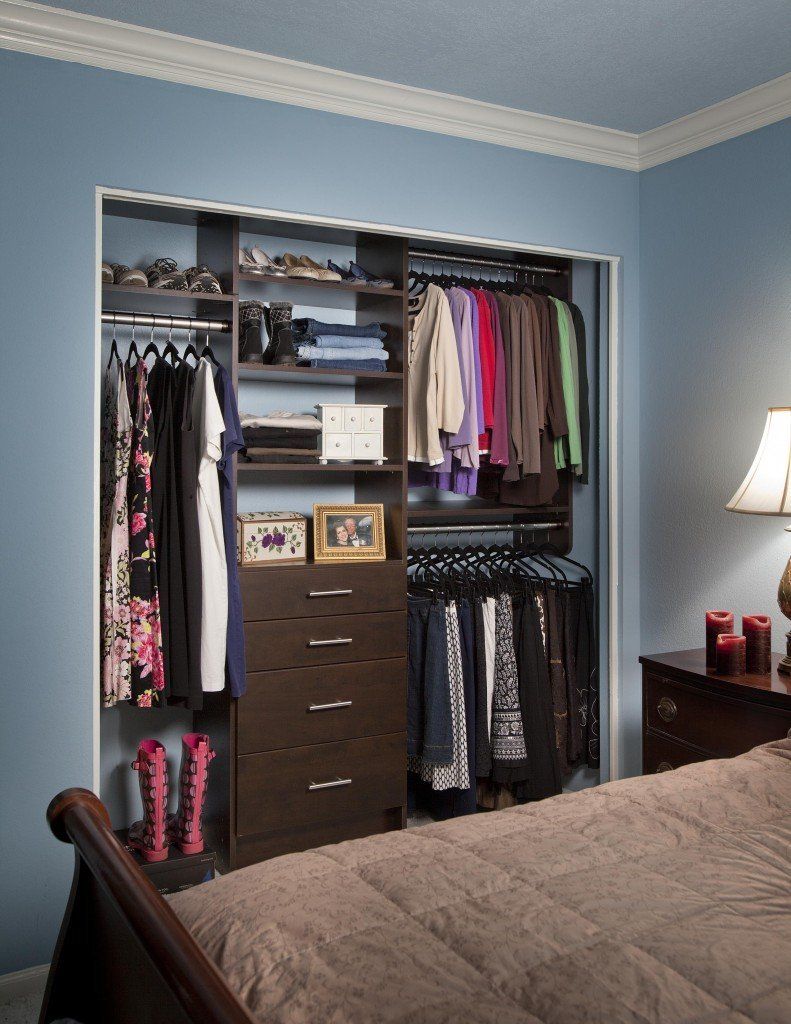
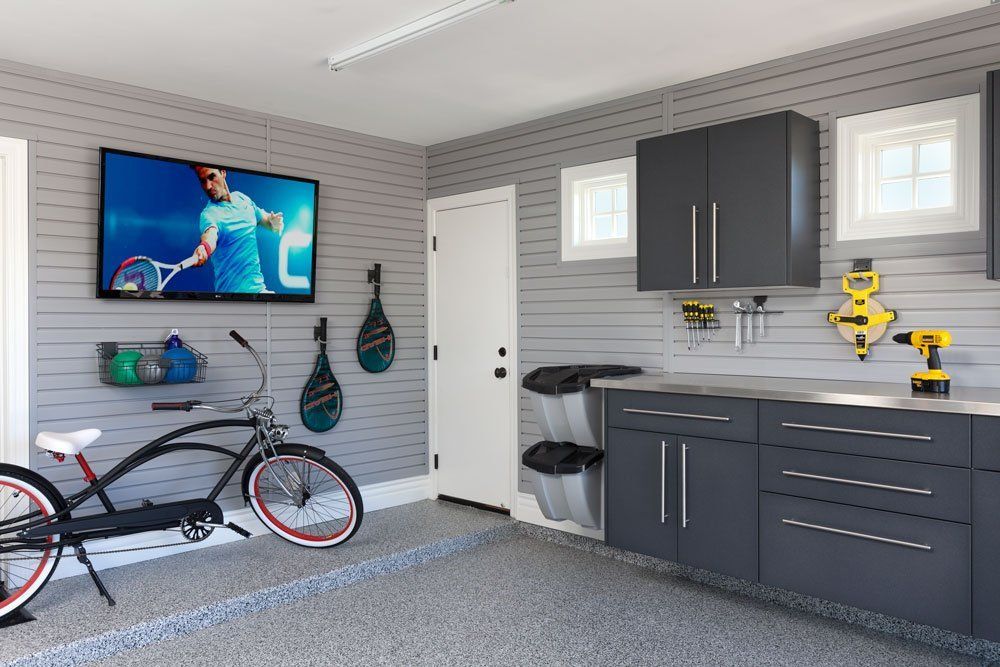

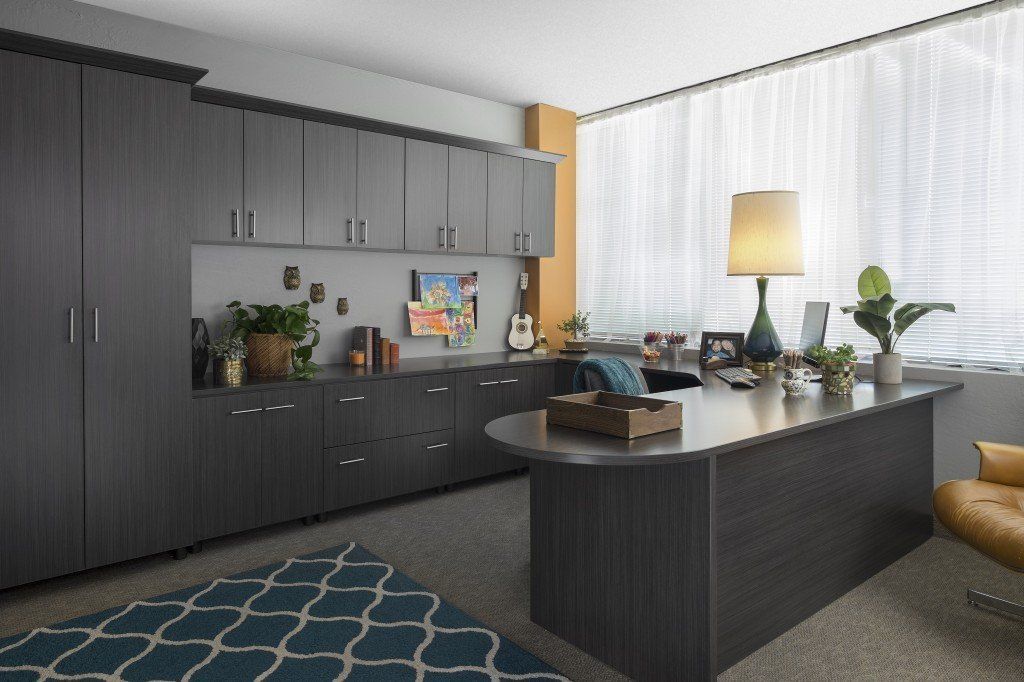

Homes in Fernley, NV can change as families grow, careers shift, and hobbies come and go. Custom solutions built with adjustable parts and lasting materials keep up with those changes instead of holding you back.
Neighborhood Challenges That Shape Our Storage Work
Drive around Lyon County, NV and you'll notice how different the homes are. There are newer builds in Donner Trail Estates, classic ranches in Central Fernley, and wide-open properties out near Argo. Different homes, but the closet and garage frustrations tend to sound pretty similar, including:
- Undersized Garage Footprints: Older single-story ranches in Central Fernley were built with garages tucked tight against the home's side wall, leaving an awkward L-shaped layout that wastes the first several feet. Wall space that looks usable on paper turns out too narrow for standard shelving once a vehicle is parked.
- Mismatched Floor Plan Storage: Many Fernley floor plans put the laundry room or a secondary bath between the primary bedroom and the garage, cutting off a direct path to stored seasonal gear. That layout forces homeowners to loop through the house each time they need something stored just one wall away.
- Awkward Closet Geometry: In Argo, homes built between the 1970s and 1990s were sometimes expanded, and closets got squeezed into whatever space remained. It's not unusual to open one and find a sloped ceiling, an offset wall, or a pipe chase.
- Builder Closets That Don't Match Desert Living: Donner Trail Estates entry-level floor plans often place the primary closet directly off the bedroom with just enough depth for a single hanging rod and one shelf above. In a desert climate that calls for separate cold-weather and warm-weather wardrobes, that shallow layout runs out of room fast.
- No Basement or Attic Backup: You won't find a stairway down to extra storage in most Silverland Estates homes, because basements aren't part of the local building style. That means holiday totes, keepsakes, and spare bedding all compete for the same few closet shelves indoors.
Design plans built around your square footage, ceiling heights, and door swings remove the guesswork long before installation begins. You'll see exactly how each closet and garage wall will function, so the finished space matches the way your home is actually laid out.
Where Your Ideas Meet Our Design Know-How
Nearly 20 years as a licensed contractor have taught our family-owned team that great storage starts long before the drill comes out. Our process gives careful attention to planning and installation alike, so your closet or garage cabinets come together in three dependable steps:
Free Design Consultation
Inside your home, the conversation covers finishes you love, items you're tired of digging for, and your target budget. Meanwhile, we're recording precise measurements, since even half an inch decides whether a drawer clears a door frame.
3D Design Planning
Here's where your input carries real weight, because the 3D model shifts as quickly as your ideas do. Request a darker wood grain, extra shoe cubbies, or glass-front doors, and our designer reworks the layout until it earns your sign-off.
Expert Installation
Installation day typically wraps up in a single visit, with our crew arriving on time and carrying every panel, bracket, and screw required. Once the last drawer glides into place, we vacuum the area and wipe down every surface of your new system.
Family ownership keeps accountability close to home, since the people behind the business answer for every shelf and cabinet they install. Pair that with lifetime-warrantied wood products, and your new storage comes with confidence that outlasts install day.
Let's Design Your Solution
Experience the difference of truly customized storage solutions in your Indian Hills home. Our expert team specializes in creating beautiful, functional custom closet and garage storage systems that maximize every inch of your space. With our commitment to quality materials and craftsmanship, your satisfaction is guaranteed. Schedule your free design consultation today, and let's bring your vision to life.
Zip Code We Serve
89408


Exchange Overflow for Organization Built to Fit
Spend less time moving belongings aside with custom closets and garage storage systems that give your daily essentials an accessible place. Tell Closet Envy which part of your Fernley, NV home needs attention, and let’s talk through the possibilities.

Closet Envy is a family-owned and operated business committed to delivering quality products and workmanship to our customers.
QUICK LINKS
CONTACT INFO
Closet Envy
Fernley, NV
Phone
SCHEDULE A CONSULTATION
Contact us, and we will come out and discuss your project free of charge.